
Choosing the Right Trade Show Booth Space
Selecting a booth space is one of the first major decisions an exhibitor makes, and it usually happens much earlier than people realize. The booth hasn't been designed yet. Graphics haven't been developed. Furniture hasn't been selected. You may not even know whether you need meeting space, product demonstrations, storage, technology, or an interactive experience. Yet you're already being asked to choose a square on a floor plan that will influence almost everything that follows.
That's why many exhibitors begin with a very understandable question: “How much booth space can we afford?” I think there is a better question: “What do we need the booth to accomplish, and how much space will allow us to accomplish it properly?” The difference matters because booth space isn't simply square footage. It influences exhibit design, staffing, traffic flow, logistics, operating costs, visitor experience, and ultimately what your company can realistically accomplish at the show.
Start With the Objective, Not the Square Footage

Before deciding whether you need a 10' x 10', 10' x 20', 20' x 20', or something considerably larger, start with the job the booth needs to do. Are you primarily trying to generate leads or introduce your company to a new market? Do you need to demonstrate equipment, hold private meetings, show large products, create hands-on experiences, or use technology to explain something that would otherwise be difficult to demonstrate? Those requirements should determine the space instead of forcing the experience into a footprint that was selected first.
For an exhibitor with relatively straightforward brand-awareness and lead-generation goals, a well-planned 10' x 10' inline booth may be perfectly appropriate. A 10' x 20' can provide more flexibility for product displays, demonstrations, storage, or a small conversation area without dramatically increasing the complexity of the program. Once you move into a 20' x 20' island or larger footprint, however, you're creating a different kind of environment. The additional space creates more possibilities, but it also creates more responsibilities. More space needs to be designed, furnished, lighted, staffed, maintained, shipped, installed, powered, and managed.
Don't Buy More Booth Space Than You Can Properly Support
Every exhibit professional has encountered some version of this conversation: “We purchased a 20' x 20' island, and now we need an exhibit for it, but our remaining budget is pretty limited.” The natural response is to begin figuring out how to make a 20' x 20' exhibit fit the budget. Sometimes the more useful question is whether a 20' x 20' space was the right decision for the overall trade show budget in the first place.
Think about buying a larger house. You're not simply buying additional square footage. You have more rooms to furnish, more space to maintain, and generally more ongoing expenses associated with owning and operating it. Trade show space works much the same way. A 20' x 20' island gives you 400 square feet of exhibit real estate, but purchasing those 400 square feet doesn't create a finished exhibit. You may still need structure, flooring, graphics, lighting, furniture, storage, meeting areas, demonstrations, audiovisual equipment, interactive technology, electrical service, internet, rigging, installation and dismantling, material handling, cleaning, transportation, staffing, travel, and other services.
There is a real difference between being able to purchase a larger booth space and being able to properly support it. A thoughtfully designed 10' x 20' booth that is finished, staffed, and operated well can make far more sense than a 20' x 20' island that feels incomplete because the budget was exhausted purchasing the space. The goal isn't to buy the largest booth you can afford. It's to choose the largest booth you can properly support.
Understand What You're Actually Buying
This is especially important for companies that are relatively new to exhibiting at U.S. trade shows. When you purchase booth space, you are primarily purchasing the right to occupy a defined piece of real estate on the show floor. You are not necessarily purchasing a completed exhibit.
Depending on the event, the space agreement may include certain basic items or exhibitor benefits. An organizer might provide pipe-and-drape, standard identification signage, exhibitor badges, a directory listing, basic carpet, or other items. Other shows structure their packages differently, which is why the current exhibitor prospectus and service information should always be reviewed carefully.
What matters is understanding that the booth-space invoice usually isn't the complete cost of exhibiting. The exhibit itself may be a separate purchase or rental, and the program can also require flooring, graphics, lighting, furniture, AV, electrical, internet, freight, material handling, installation and dismantling, cleaning, lead retrieval, rigging, and other show services. The booth-space fee is one component of the trade show investment, not the entire investment.
The Booth Configuration Changes the Experience
Once you have a reasonable sense of the space you need, look carefully at the booth design/configuration.
An inline booth generally sits in a row with neighboring exhibitors on both sides and one open side facing the aisle. It can work extremely well when the messaging is focused and the front of the booth is inviting, but visibility has to be considered because attendees are primarily approaching from one direction.
A corner booth opens a second side to an aisle and can provide additional visibility, easier access, and more flexibility in the way people enter and leave the booth. That doesn't mean every corner is automatically a better location. A corner near a major traffic intersection can behave very differently from one tucked into a quiet portion of the hall, and some shows may charge location premiums.
A peninsula generally has three open sides, creating substantially more exposure and more opportunities for entrances, demonstrations, meeting areas, presentations, and circulation. It also means the booth needs to be designed from three sides. A peninsula shouldn't simply be treated like an oversized inline booth with two walls removed.
An island booth is open on all four sides and provides the greatest degree of freedom for architecture, circulation, meeting spaces, product demonstrations, technology, storage, and visitor experiences. It also introduces an important design reality: every side is a front. Attendees can approach from any direction, so the booth needs to look intentional and function properly from every direction.
Study the Floor Plan, Not Just the Booth Number
One of the questions I hear regularly is, “Where is the best place to be on the show floor?” There isn't one universal answer because the best location depends on who you're trying to reach and what you want those attendees to do once they find you.
Start by looking at the entire floor plan instead of immediately focusing on individual available spaces. Where are the major entrances and registration areas? How do attendees move between halls? Where are the education stages, networking areas, food and beverage locations, special attractions, and large destination exhibitors? Are certain product categories grouped together? Which areas are likely to create natural traffic intersections?
Most importantly, don't confuse traffic volume with qualified traffic. A location with thousands of attendees walking past isn't necessarily better than a quieter location where the people walking past are exactly the prospects you want to meet. A booth near a food area may see considerable traffic, but some of those attendees may simply be looking for coffee. A booth inside a concentrated product category may see fewer people overall while generating far more relevant conversations.
The objective is not simply to put the booth in front of the largest number of people. It is to create the best opportunity for the right people to find you.
Your Neighbors Matter More Than You Might Think
When reviewing available space, don't look only at the lines surrounding your own footprint. Look at the companies around it. Being near complementary exhibitors can create useful traffic patterns because attendees interested in your products may naturally be visiting companies offering related products or services.
Being located around companies competing for the same audience creates a different consideration. It doesn't automatically make the location good or bad, but it can increase the importance of differentiation, clear messaging, and having a compelling reason for attendees to enter your booth. The important thing is to understand the environment you're selecting rather than simply accepting whatever booth number happens to be available.
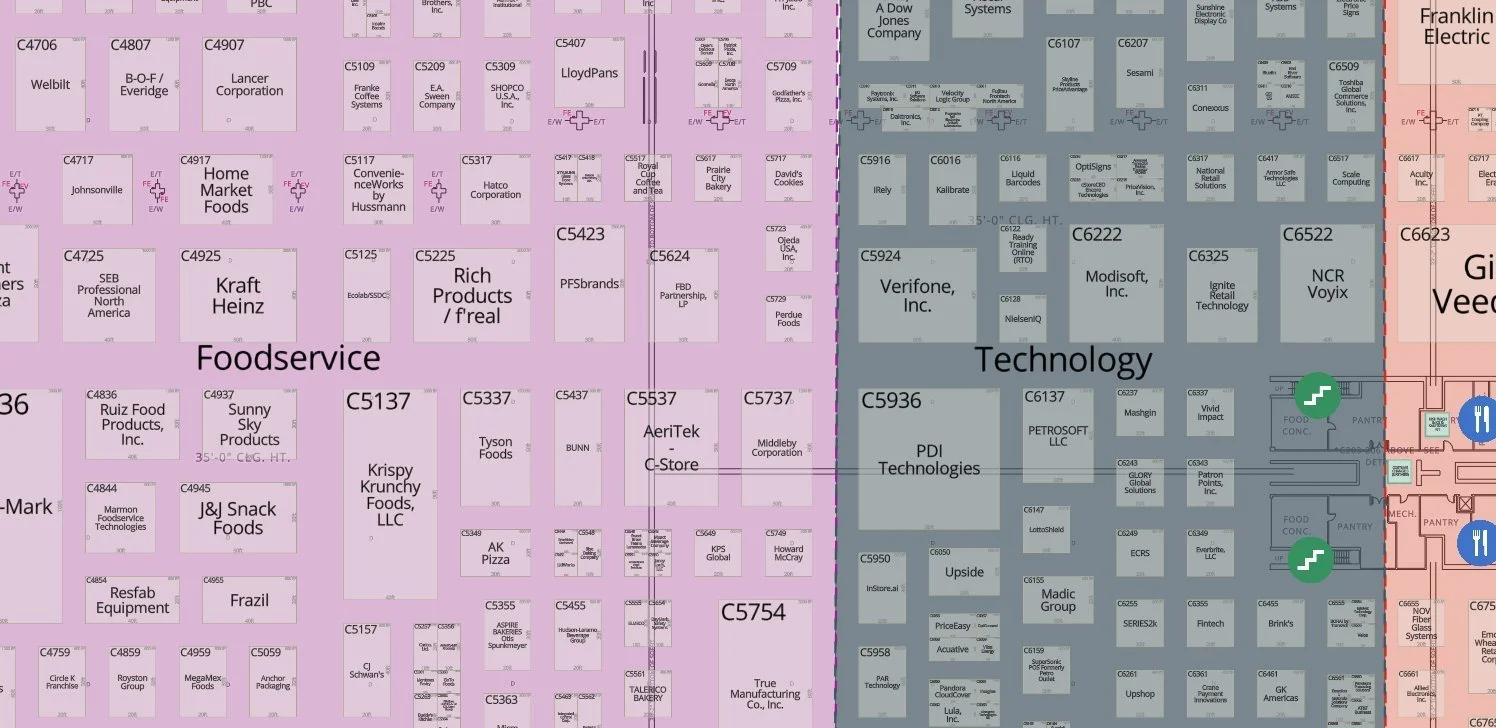
End-of-aisle locations deserve the same scrutiny. They can appear extremely attractive on a floor plan, but the actual traffic pattern matters much more than the label. Look at where the aisle leads, what's directly across from the booth, whether it connects major sections of the show, and whether there are nearby entrances, attractions, educational areas, or major exhibitors. There may also be show-specific regulations affecting sightlines and how the booth can be designed. A space can have an excellent-sounding configuration and still be an average location.
Choose Your Space as Early as Practical
Timing can affect the quality of the options available to you. The earlier you're involved in the selection process, the more choice you generally have in location, configuration, and footprint. Waiting can mean fewer desirable spaces, less flexibility if you want to expand or reduce your size, and less time to develop the exhibit itself.
Some U.S. trade shows allow existing exhibitors to select or renew space for the following year while the current event is still underway. If a show is important to your program, understand that process. Find out when selection opens, whether current exhibitors receive priority, whether deposits are required, whether certain locations carry premiums, and what happens if your space requirements later change. Booth selection may happen months before anyone starts talking seriously about booth design, but the decision can shape everything that comes afterward.
Don't Compare Booths on Price Per Square Foot Alone
Trade show organizers often price space by the square foot, which makes a simple cost comparison tempting. For broad planning purposes, booth-space rates at U.S. events may fall somewhere around $25–$60 per square foot, although individual shows can be below or considerably above that range.
At those planning numbers, a 10' x 10' space could represent roughly $2,500–$6,000 in booth-space rental, while a 10' x 20' could be approximately $5,000–$12,000. A 20' x 20' island could represent roughly $10,000–$24,000 before the exhibit itself or any show services are considered. These figures are planning examples only, not exhibit-build or exhibit-rental pricing, and actual rates vary by event.
That distinction is important because the booth-space rental billed by the show organizer should be considered separately from the purchase or rental of the exhibit. Show services and operational costs are another category altogether and may include electrical, rigging, material handling or drayage, cleaning, internet, freight, installation and dismantling, AV, and other services ordered through the show or its contractors. Additional project-management fees, rush charges, special handling, and other expenses may also apply depending on the project.
A booth with a lower square-foot rate isn't necessarily the less expensive program once all of those elements are considered. Compare the complete cost of exhibiting, not simply the price of the floor.
Don't Forget What's Under the Booth
Flooring is easy to overlook because everything else gets built on top of it, but it affects how a booth looks, feels, and functions. Depending on the exhibit and event requirements, that could mean standard carpet, upgraded carpet and padding, vinyl or LVT, reusable flooring, raised platforms, cable-management solutions, or accessible transitions. Flooring should be addressed during the design process instead of being added at the end. It can also become part of a broader sustainability strategy.
The same principle applies to the exhibit itself. Designing a booth that can be reused or intelligently reconfigured across multiple shows can create a very different long-term program than designing an environment around one event and one footprint.
Freight and Material Handling Are Different Costs
This distinction can surprise exhibitors during their first major U.S. trade show. Freight is the transportation of your exhibit and related materials from one location to another. Material handling, often referred to as drayage, is the handling and movement of those materials within the trade show logistics system.
Material-handling costs can be affected by factors such as shipment weight, packaging, whether freight arrives at an advance warehouse or directly at the venue, and whether special handling is required. The practical lesson is simple: building an exhibit and getting that exhibit to and through the show are different parts of the budget. They should be planned that way from the beginning.
Sustainability Can Begin with the Space Decision
Sustainability isn't something that has to be added after the booth has already been designed. It can begin with the footprint itself. A larger booth may require more structure, flooring, graphics, lighting, furniture, transportation, labor, and material handling. That doesn't make a smaller booth automatically sustainable or a larger booth inherently wasteful. It simply means there should be a reason for the amount of space being used.
The EDPA ESCA EIC Sustainability Guidance for Exhibition Stand Construction encourages reuse, durable materials, rental and reusable components, responsible flooring decisions, reduced transportation, and a more circular approach to exhibit construction. Choosing an appropriate footprint can support those goals before the first design concept is ever drawn.
That brings us back to the same question that should guide the entire process: What is the appropriate amount of space for the experience we actually need to create?
Before You Sign for the Space
Before making the commitment, step back and look at the complete program. Start with the business objective and target audience, then define the functional requirements of the booth. Consider demonstrations, meetings, storage, staffing, technology, traffic flow, the number of open sides, height restrictions, structural obstructions, hanging-sign requirements, utilities, and nearby exhibitors.
Then look at the economics. Understand what the booth space costs, whether there are location premiums, what the organizer includes, and which services will need to be ordered separately. Account for the purchase or rental of the exhibit as well as flooring, furniture, graphics, electrical, internet, AV, freight, material handling, installation and dismantling, cleaning, rigging, and other operational requirements.
Finally, ask whether the overall trade show budget can properly support the space you're considering. These aren't simply exhibit-design questions. They are booth-space-selection questions, and they're much easier to address before the contract is signed than after the booth has already been sold to you.
The Right Booth Isn't Necessarily the Biggest Booth
Choosing trade show space is not simply a matter of finding an available square on a floor plan. It's a strategic decision that influences the exhibit you can build, the experience you can create, the number of people required to staff it, the services you will need, and the investment necessary to operate it successfully.
For a first-time exhibitor, bigger isn't automatically better. For an experienced exhibitor, additional square footage should have a clear purpose. For every exhibitor, the objective should be essentially the same: choose an amount and configuration of space that your organization can turn into a complete, functional, properly staffed exhibit experience.
A great booth design can accomplish a lot, but even the best design has to work within the real estate you selected months earlier. Choose that real estate carefully, and make sure you have the resources to make the most of it.
Thank you very much for taking the time to review my article. I invite you to explore our Case Studies and of course reach out if you have any questions, requirements or ideas to share.